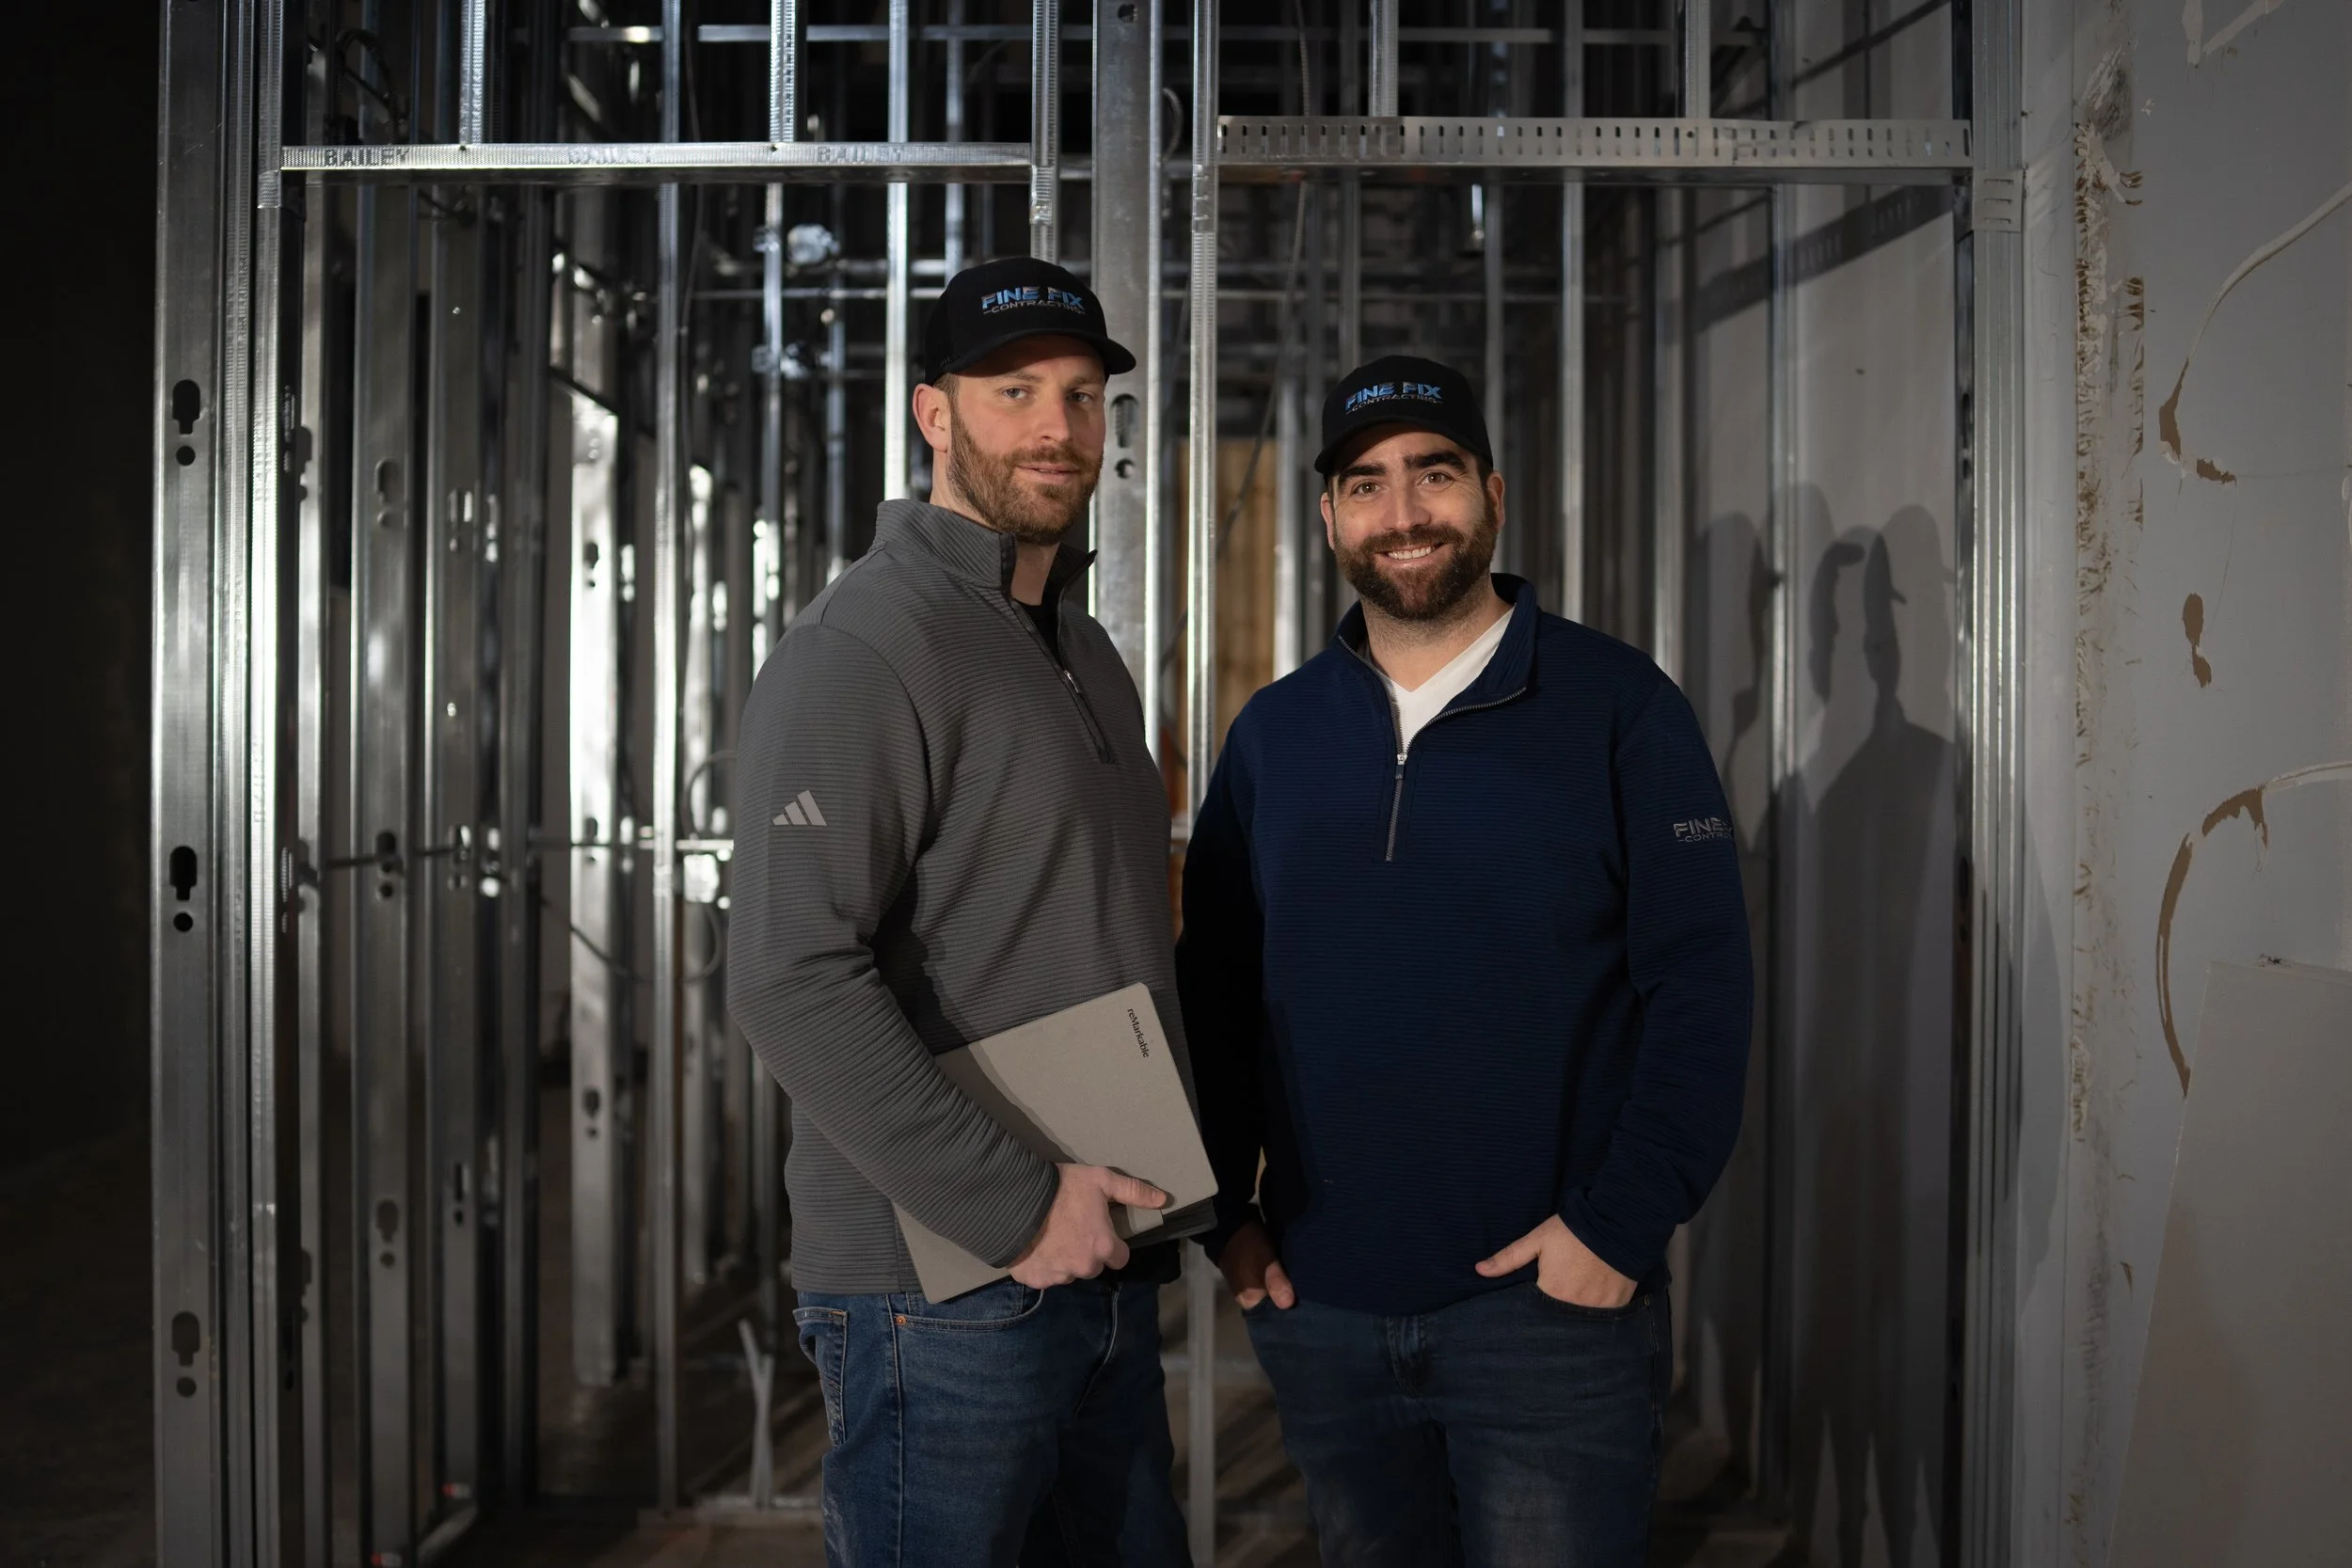
We build and renovate commercial spaces across Canada
From single-location renovations to national brand rollouts, we manage planning, design and construction from start to finish. One team coordinates the work, keeps your project organized and keeps you informed every step of the way.
Building one commercial location?
We work with owners and operators on standalone buildouts, tenant improvements, and renovations.
General contracting and fit-outsPlanning several locations?
We help franchise and brand teams apply the same standards while accounting for code, landlord requirements, and conditions at each site.
Multi-location programsBrands we’ve worked with

- Westmount Optical






- Casa Rugantino



Our construction process, from planning to handover
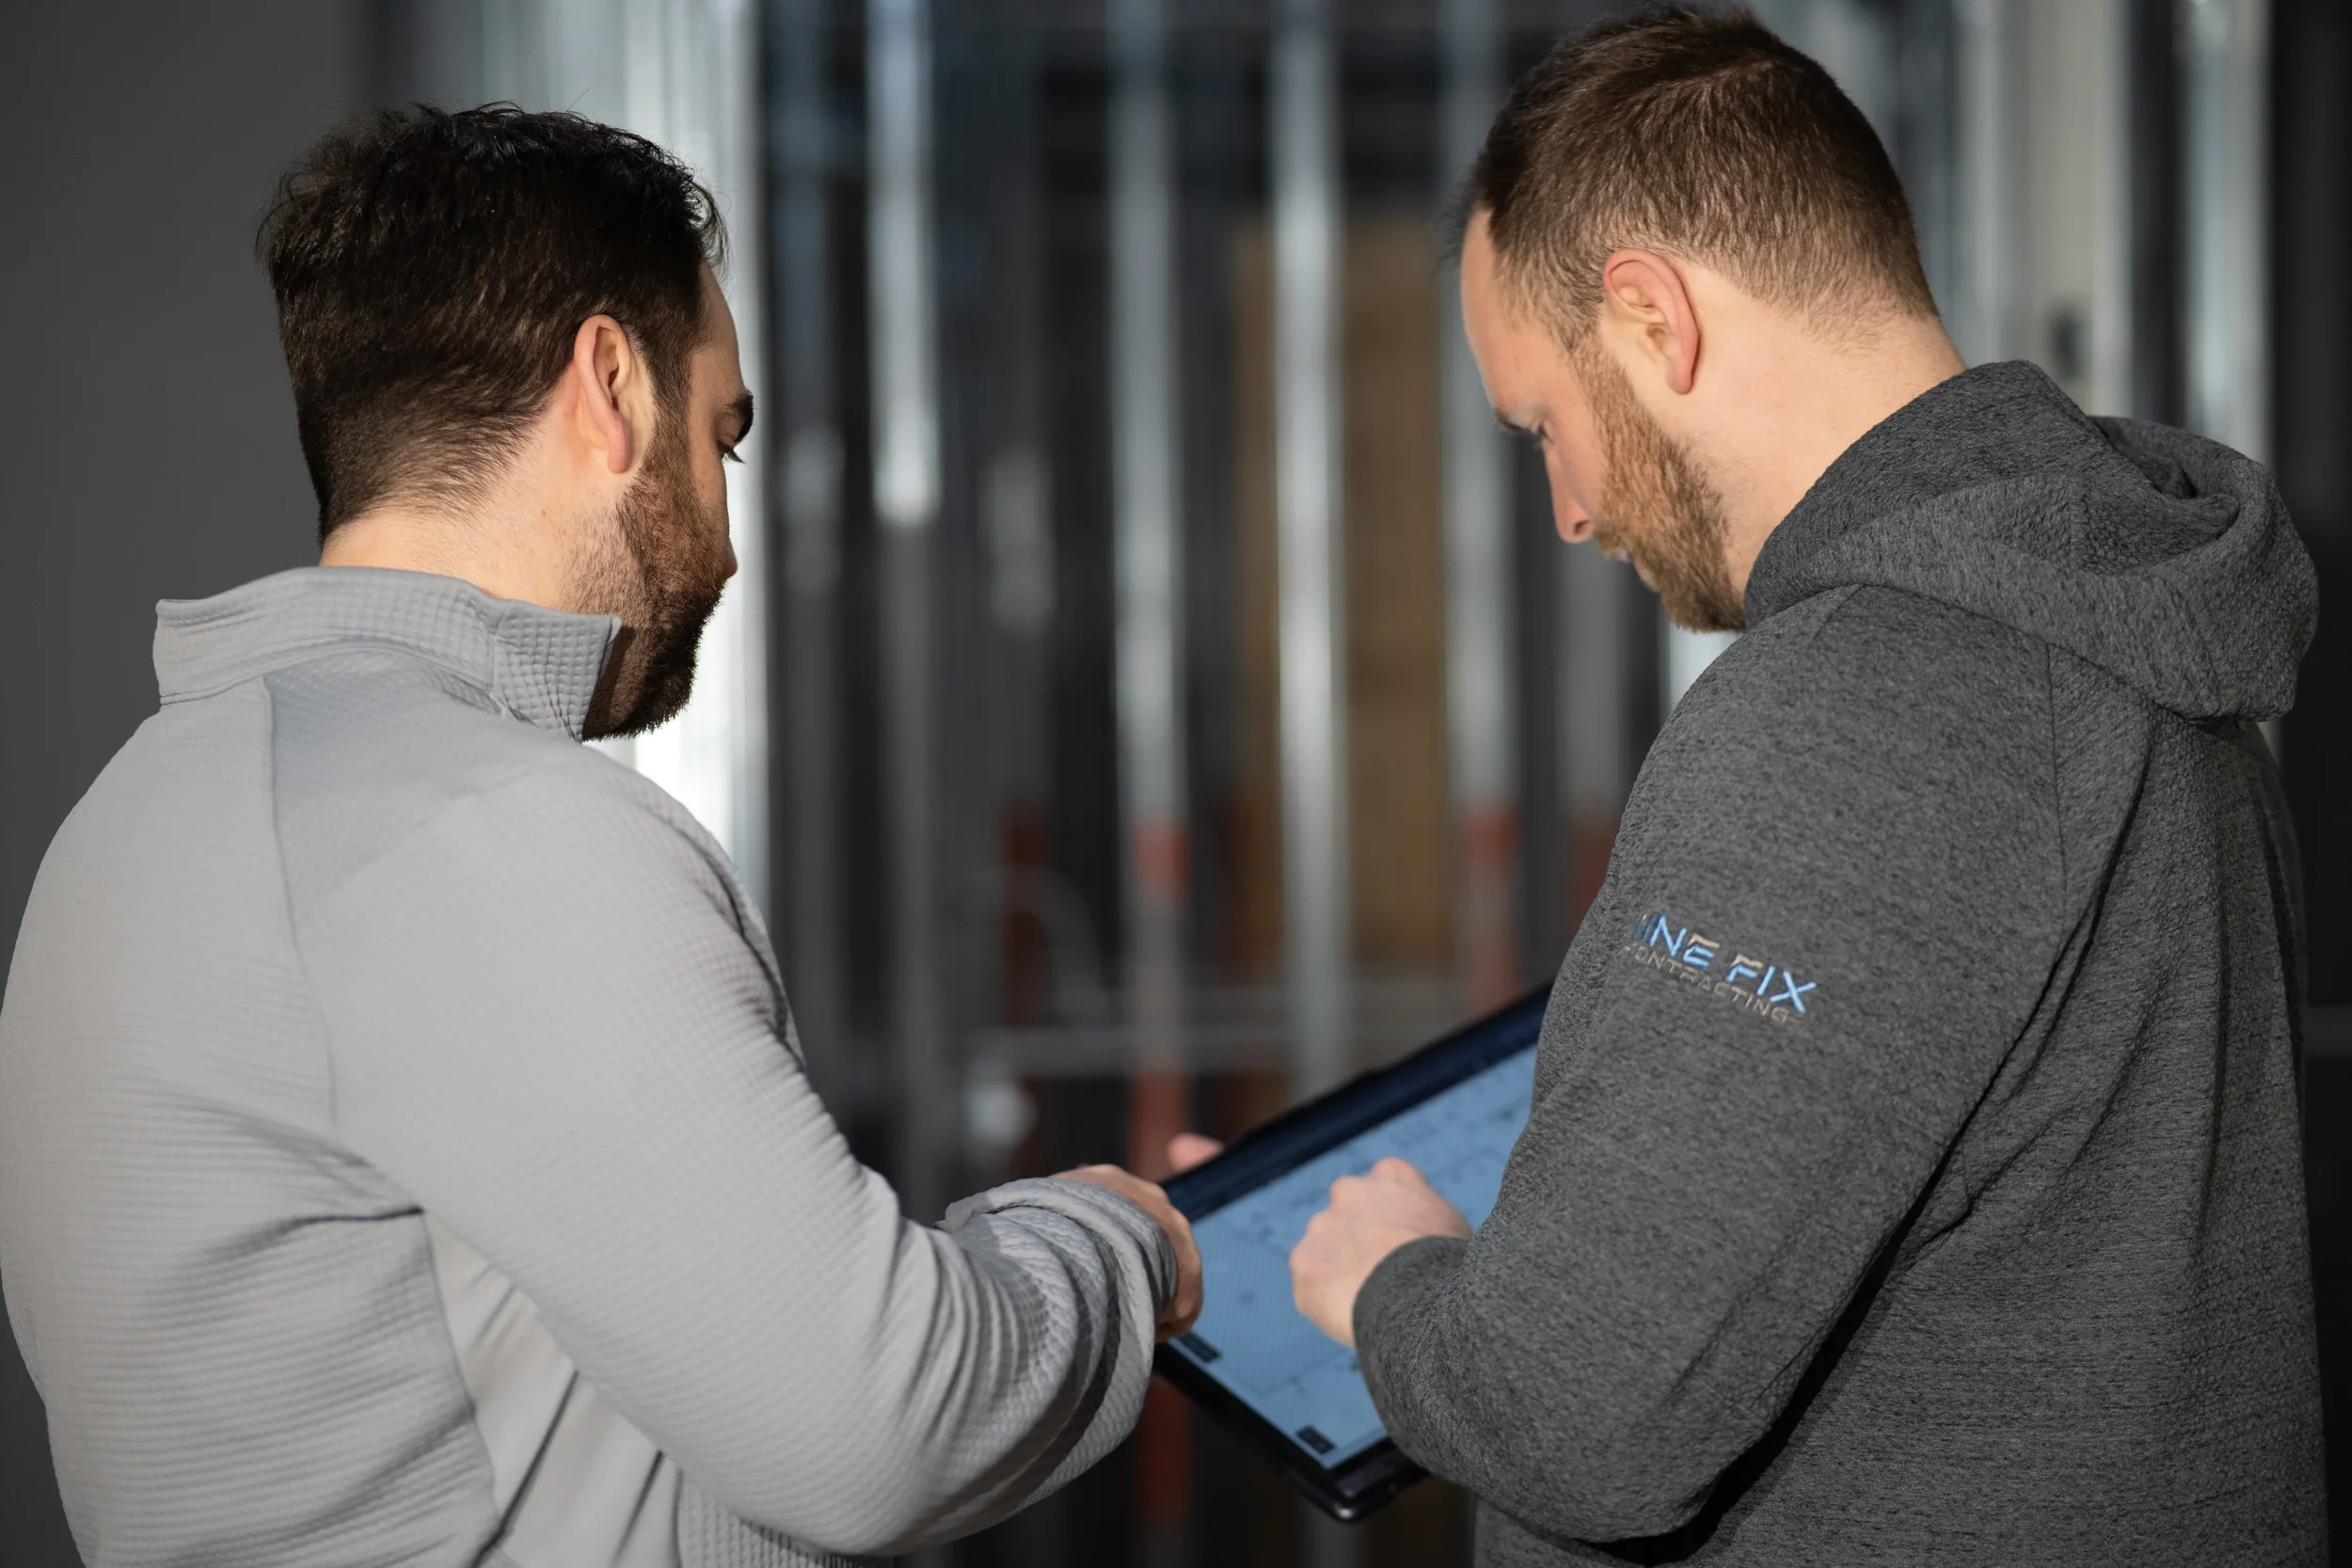
01 Plan
Review the site, drawings, scope, budget assumptions, schedule, and required approvals.
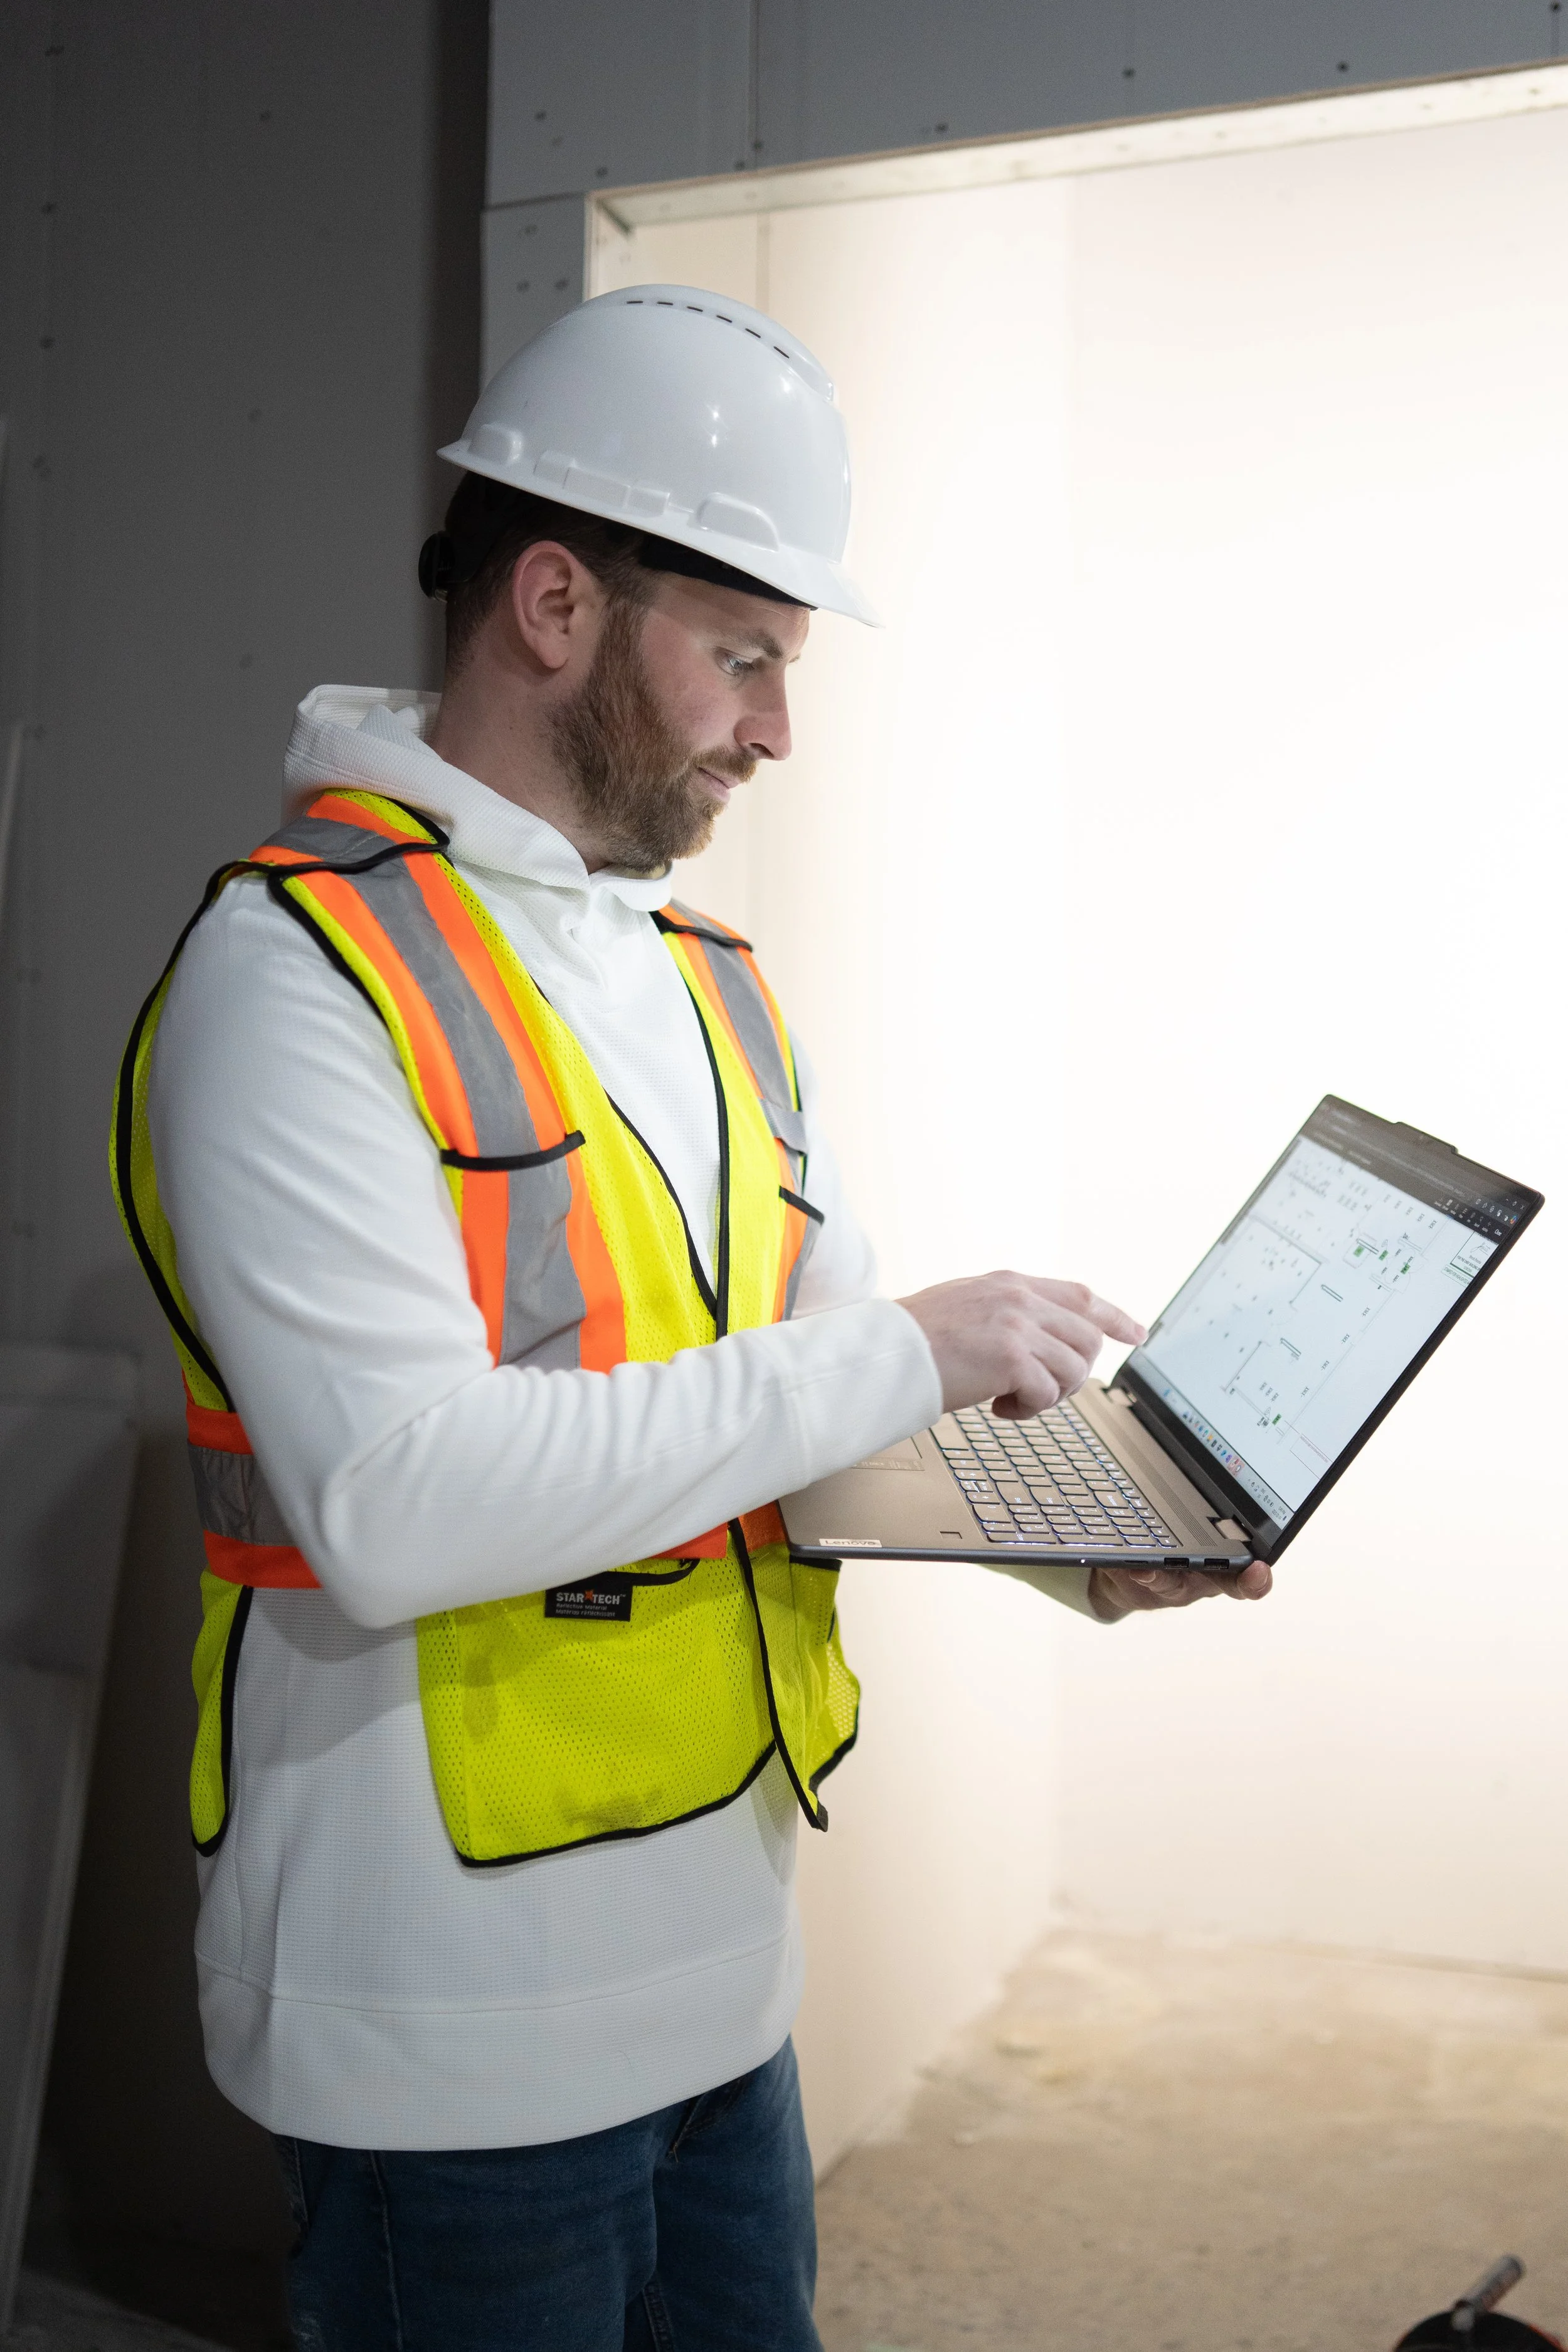
02 Design
Develop the layouts and drawings with our architectural and engineering partners or your existing consultants, and coordinate landlord requirements, permits, and trade input until the drawings are ready to price and build.
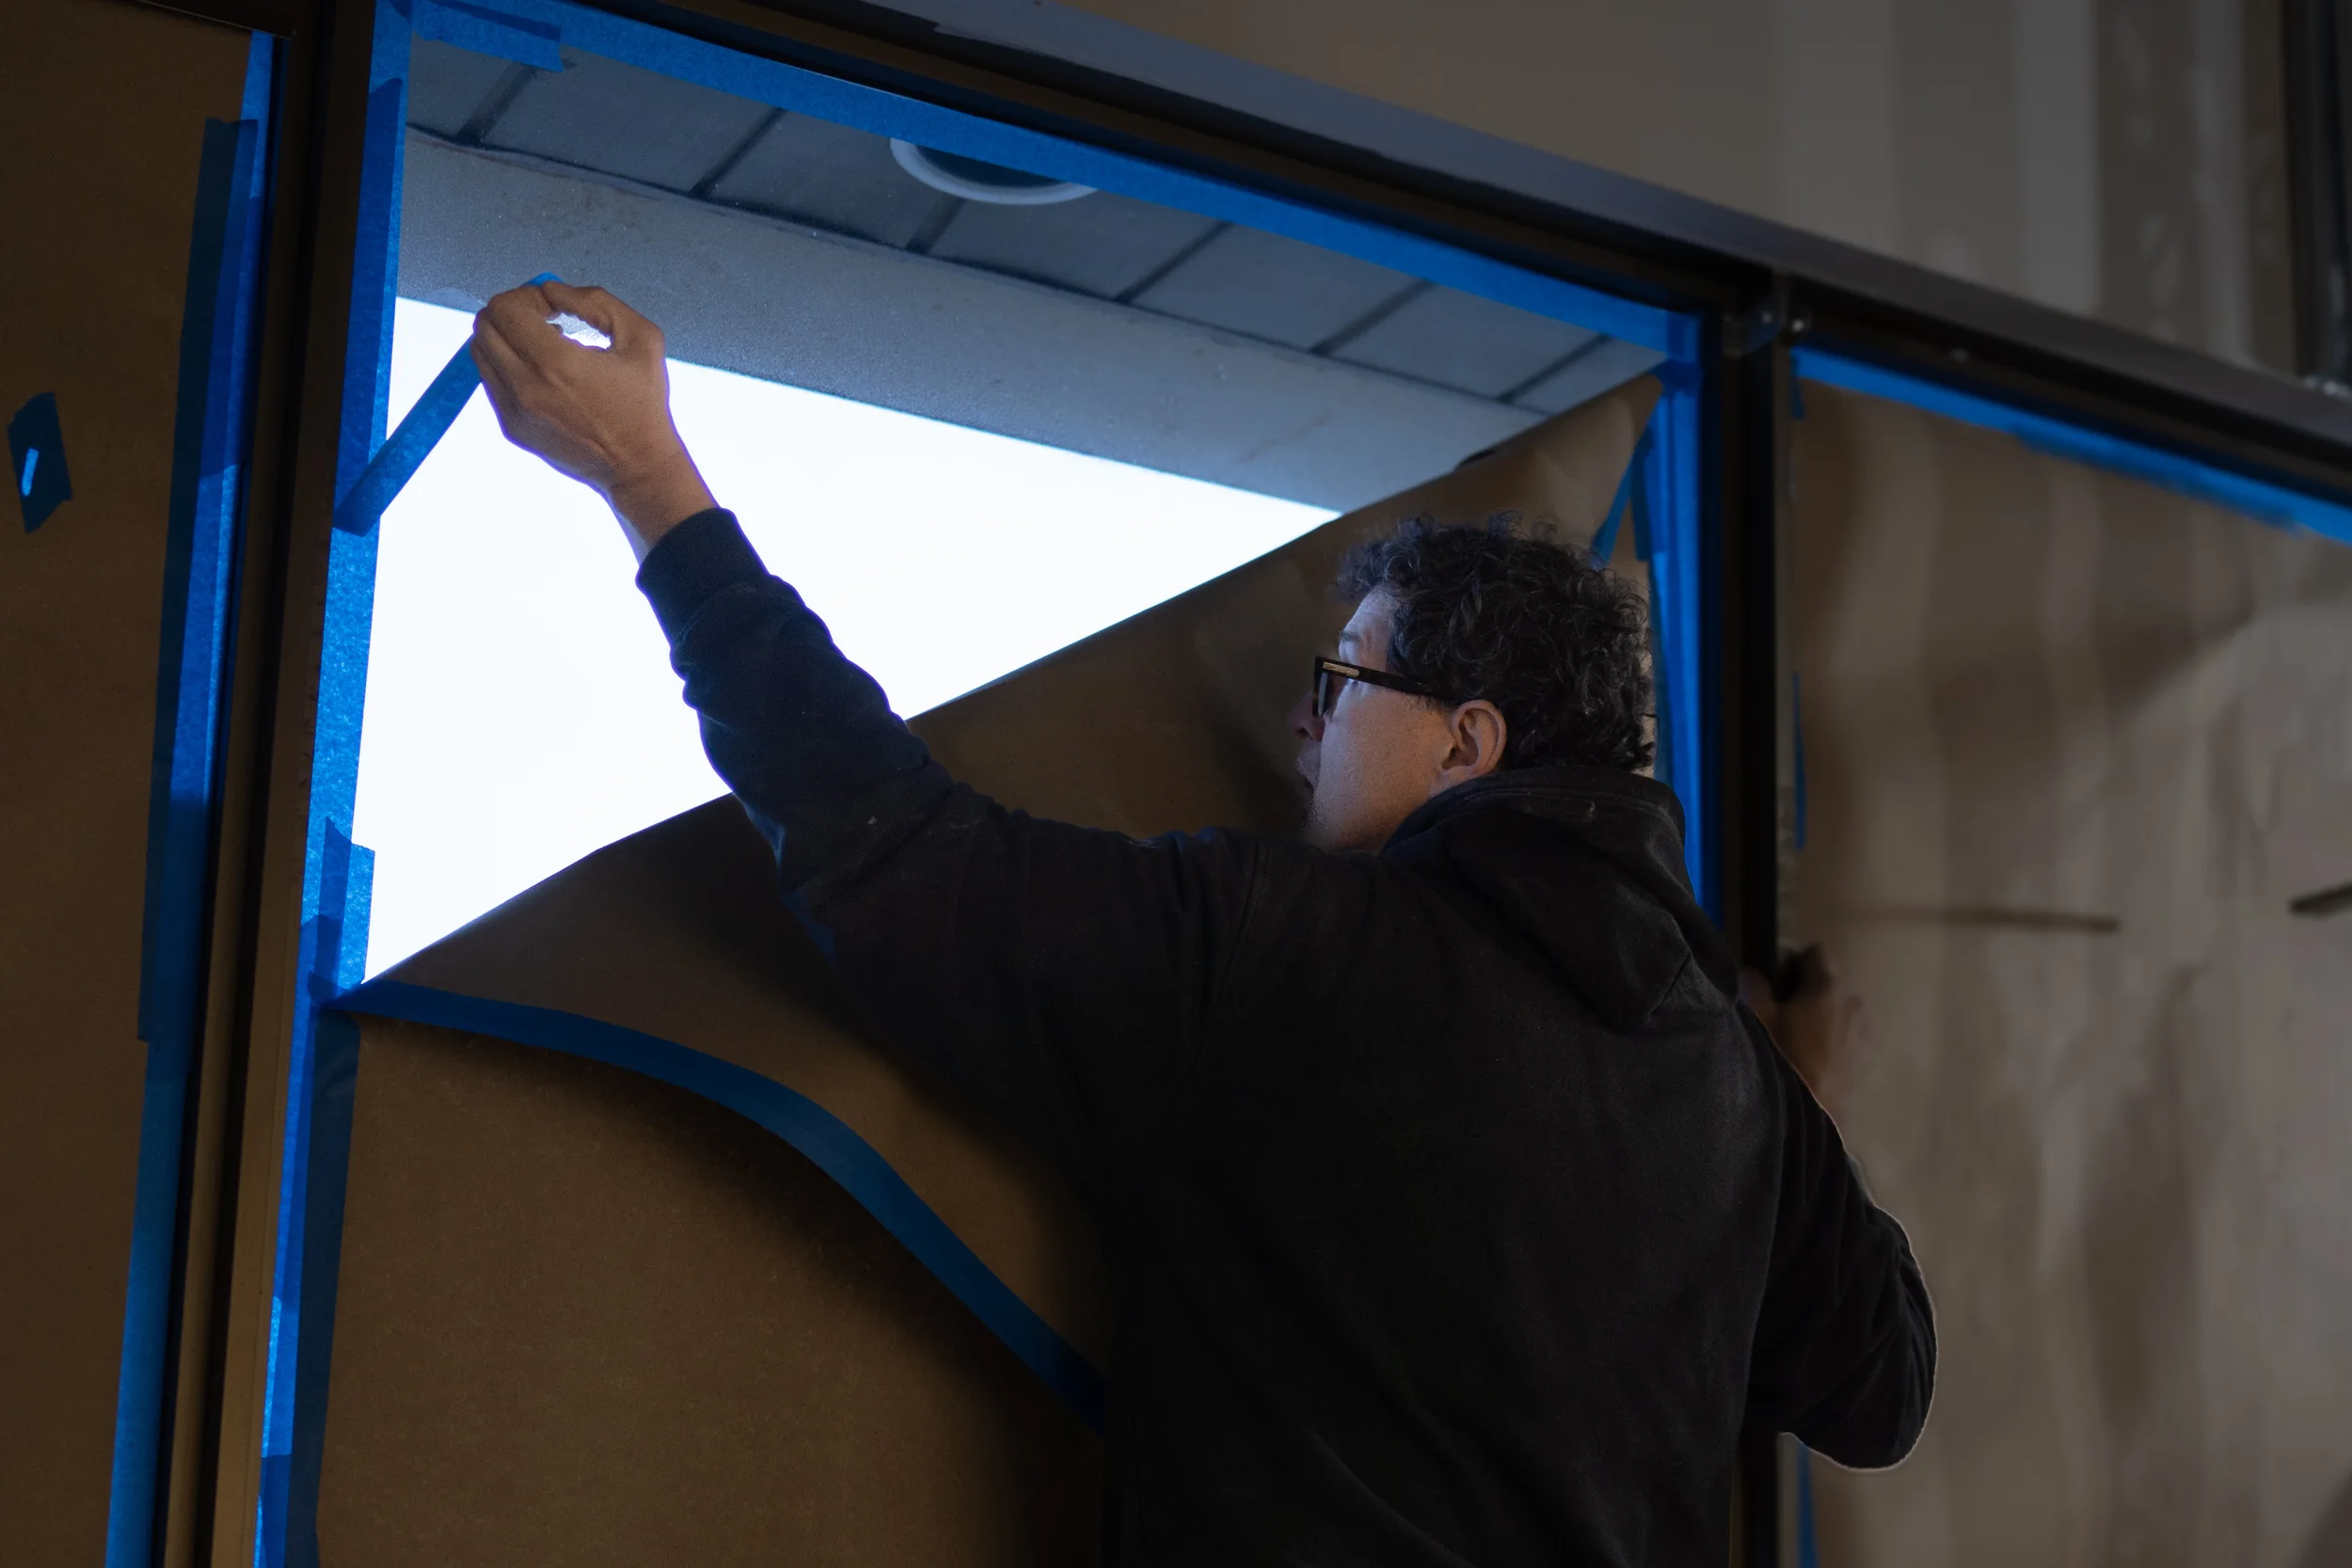
03 Build
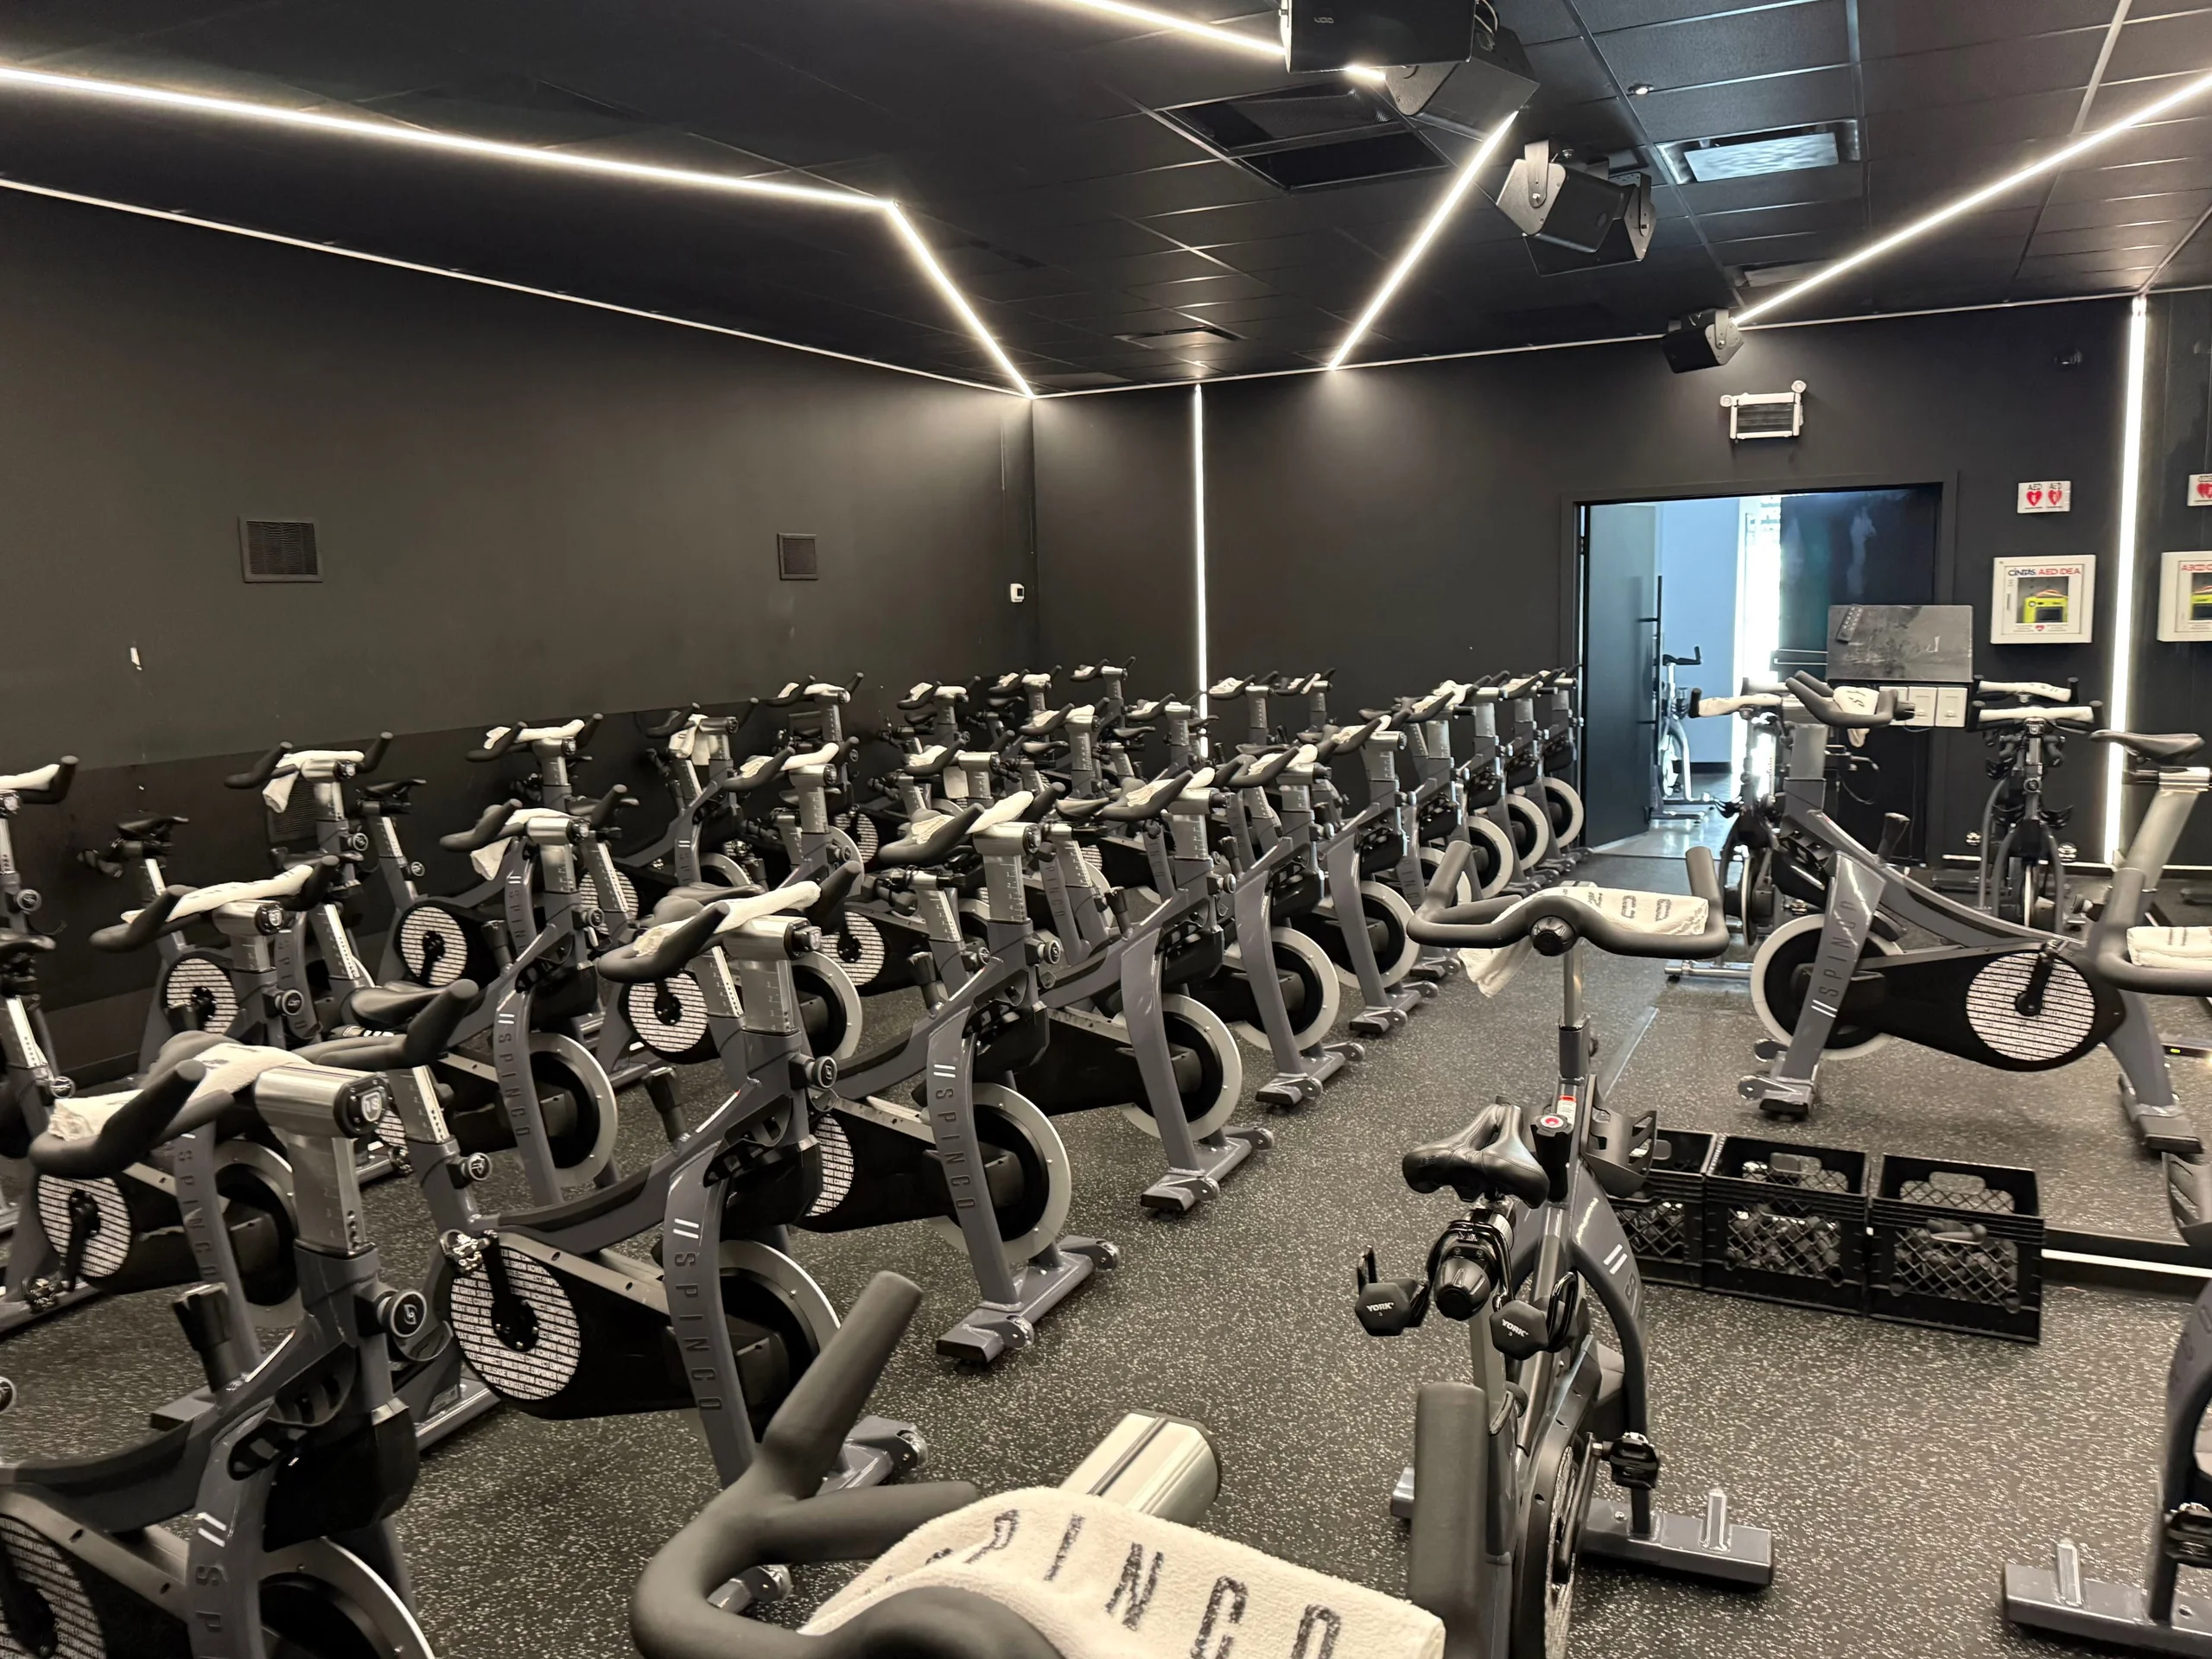
Manage the site, trades, procurement, budget, schedule, quality, inspections, and progress reporting.
 View full photo
04 Deliver
Resolve deficiencies, coordinate final inspections, organize closeout documents, and prepare the space for opening.
Every FineFix build includes our software at no extra cost
Our team coordinates trades and consultants in FineFix, working from the same schedule and site records you see as the build moves forward.
- Schedule and site photos
- See the current schedule and progress photographs from the site.
- Drawings, documents and decisions
- Find drawings, documents, and past decisions without searching through email threads and file folders.
- Your brand standards
- Your brand standards and specifications stay with the project, so everyone builds from the same requirements.

From a client
FineFix has streamlined our buildouts by giving us one platform for tracking progress and communication, making the process faster, more predictable, and easier to manage.
Have a site, drawings, or an early budget?
Send what you have, including the project location, drawings, target schedule, or scope information. We will review it and contact you directly.
Or call (800) 771-9762